
Listing Courtesy of: BRIGHT IDX / Listed By: Xiaofang "Poppy" Guo, Coldwell Banker Realty
203 Markwood Drive Sterling, VA 20165
Active (2 Days)
$849,990 (USD)
OPEN HOUSE TIMES
-
OPENSat, Oct 102:00 pm - 4:00 pm
-
OPENSun, Oct 112:00 pm - 4:00 pm
Description
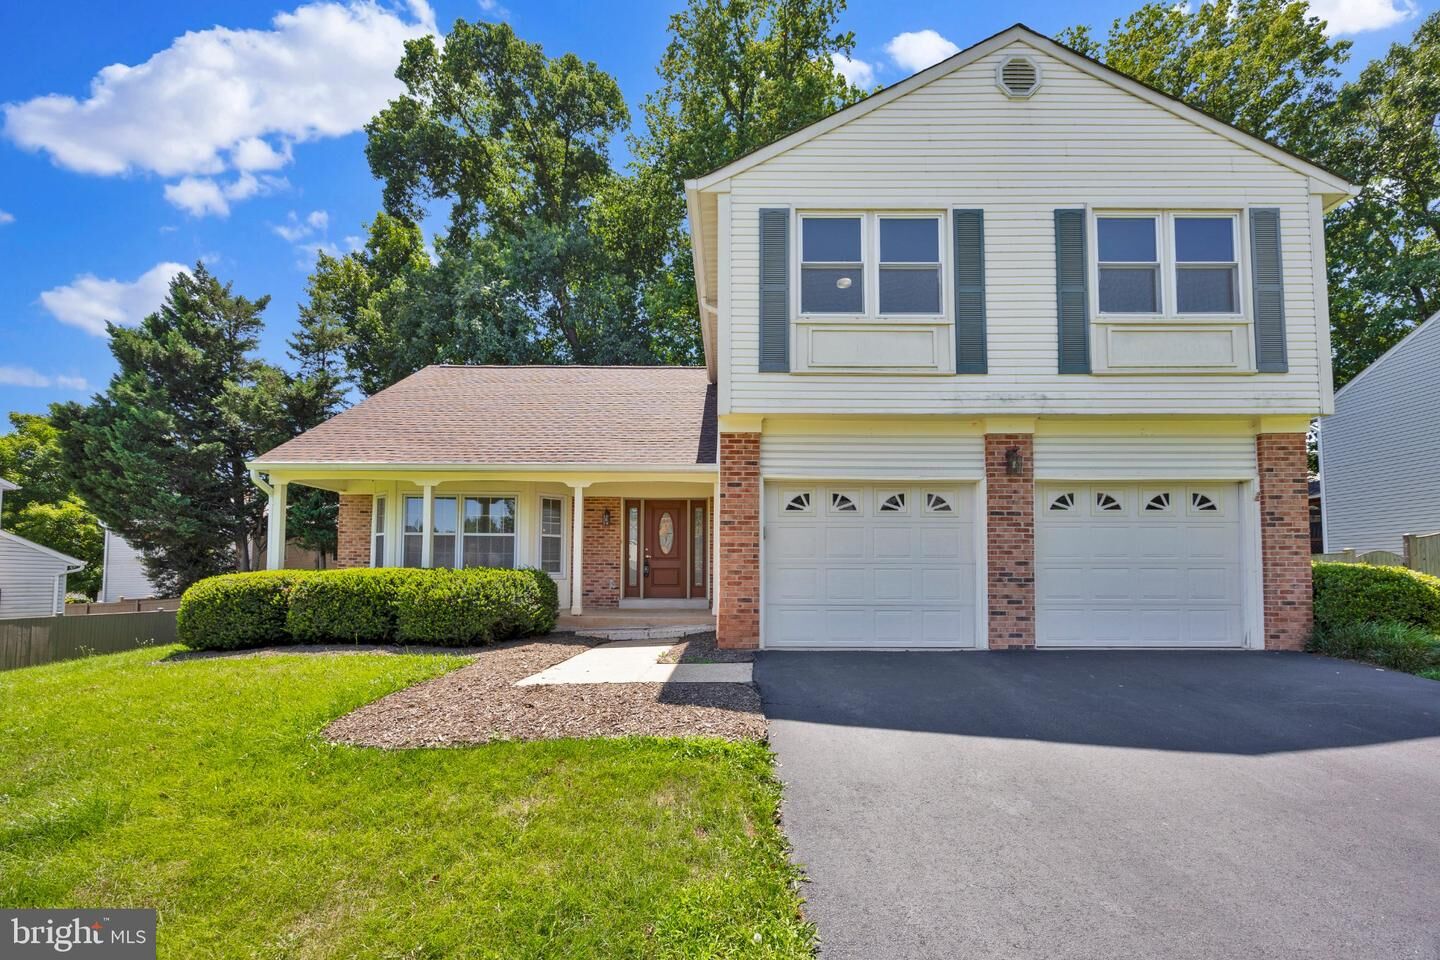
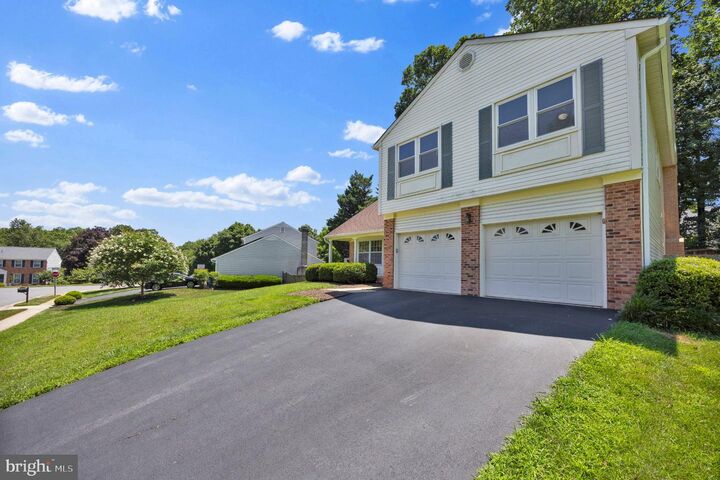
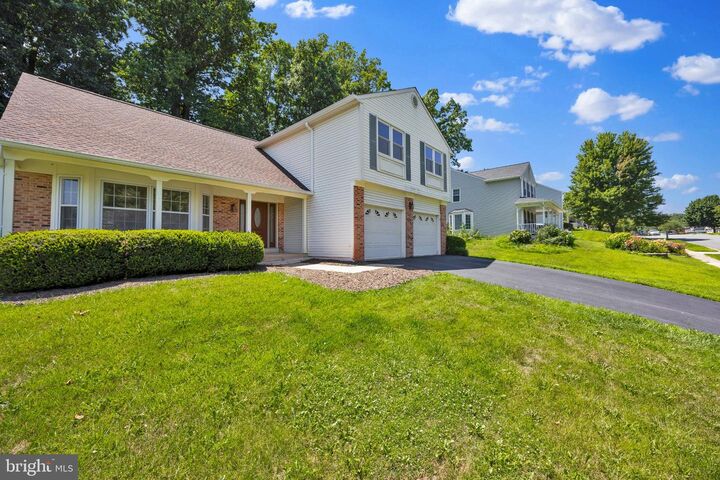
NO HOA! Beautifully maintained 4-bedroom home tucked into a quiet, established neighborhood with mature, tree-lined streets and minimal through traffic. Conveniently located just minutes from Dulles International Airport, Routes 7 & 28, Dulles Town Center, Costco, Home Depot, restaurants, shopping, and everyday conveniences.The bright main level features a renovated kitchen with granite countertops, updated stainless steel appliances, and bamboo flooring, plus a cozy family room with a wood-burning fireplace, separate dining room, and formal living room. The kitchen window was replaced in 2022.Upstairs offers four bedrooms, two full baths, and newly installed LVP flooring throughout. The spacious primary bedroom features two closets, including a walk-in, plus a vanity area. French doors lead to the fourth bedroom, offering flexible use as a bedroom, home office, sitting room, or nursery. All upper-level windows were replaced in 2022.The renovated lower level provides additional flexible space for a media room, gym, playroom, or home office. Enjoy a spacious backyard, large deck, attached two-car garage, and abundant storage. New roof installed in 2024 and new gutter system.Move-in ready with plenty of space, privacy, and an unbeatable location—all with NO HOA!
MLS #:
VALO2137748
VALO2137748
Taxes
$6,354(2026)
$6,354(2026)
Lot Size
9,148 SQFT
9,148 SQFT
Type
Single-Family Home
Single-Family Home
Year Built
1984
1984
Style
Colonial
Colonial
School District
Loudoun County Public Schools
Loudoun County Public Schools
County
Loudoun County
Loudoun County
Listed By
Xiaofang "Poppy" Guo, Coldwell Banker Realty
Source
BRIGHT IDX
Last checked Oct 9 2026 at 7:47 AM GMT+0000
BRIGHT IDX
Last checked Oct 9 2026 at 7:47 AM GMT+0000
Bathroom Details
- Full Bathrooms: 2
- Half Bathroom: 1
Interior Features
- Built-Ins
- Floor Plan - Traditional
- Dishwasher
- Disposal
- Dryer
- Washer
- Refrigerator
- Water Heater
- Breakfast Area
- Oven - Single
- Built-In Microwave
- Formal/Separate Dining Room
- Stainless Steel Appliances
- Ceiling Fan(s)
- Bathroom - Walk-In Shower
Subdivision
- Environs
Property Features
- Above Grade
- Below Grade
- Fireplace: Brick
- Foundation: Concrete Perimeter
Heating and Cooling
- 90% Forced Air
- Central A/C
Basement Information
- Connecting Stairway
- Improved
- Space for Rooms
- Partially Finished
- Combination
- Interior Access
Flooring
- Hardwood
- Ceramic Tile
- Luxury Vinyl Plank
Exterior Features
- Brick
- Combination
Utility Information
- Utilities: Cable Tv Available, Electric Available, Water Available, Sewer Available
- Sewer: No Septic System
- Fuel: Electric
School Information
- Elementary School: Countryside
- Middle School: River Bend
- High School: Potomac Falls
Parking
- Asphalt Driveway
Stories
- 3
Living Area
- 3,156 sqft
Listing Price History
Date
Event
Price
% Change
$ (+/-)
Oct 08, 2026
Price Changed
$849,990
-3%
-$25,010
Location
Disclaimer: Copyright 2026 Bright MLS IDX. All rights reserved. This information is deemed reliable, but not guaranteed. The information being provided is for consumers’ personal, non-commercial use and may not be used for any purpose other than to identify prospective properties consumers may be interested in purchasing. Data last updated 10/9/26 00:47
